Offices
Glare control at desk level is usually the brief. Solar shades with a specified openness factor solve screen glare without turning the floor into a cave or cutting off the view.
Office, retail, and multi-unit fit-outs, scheduled around your operating hours.
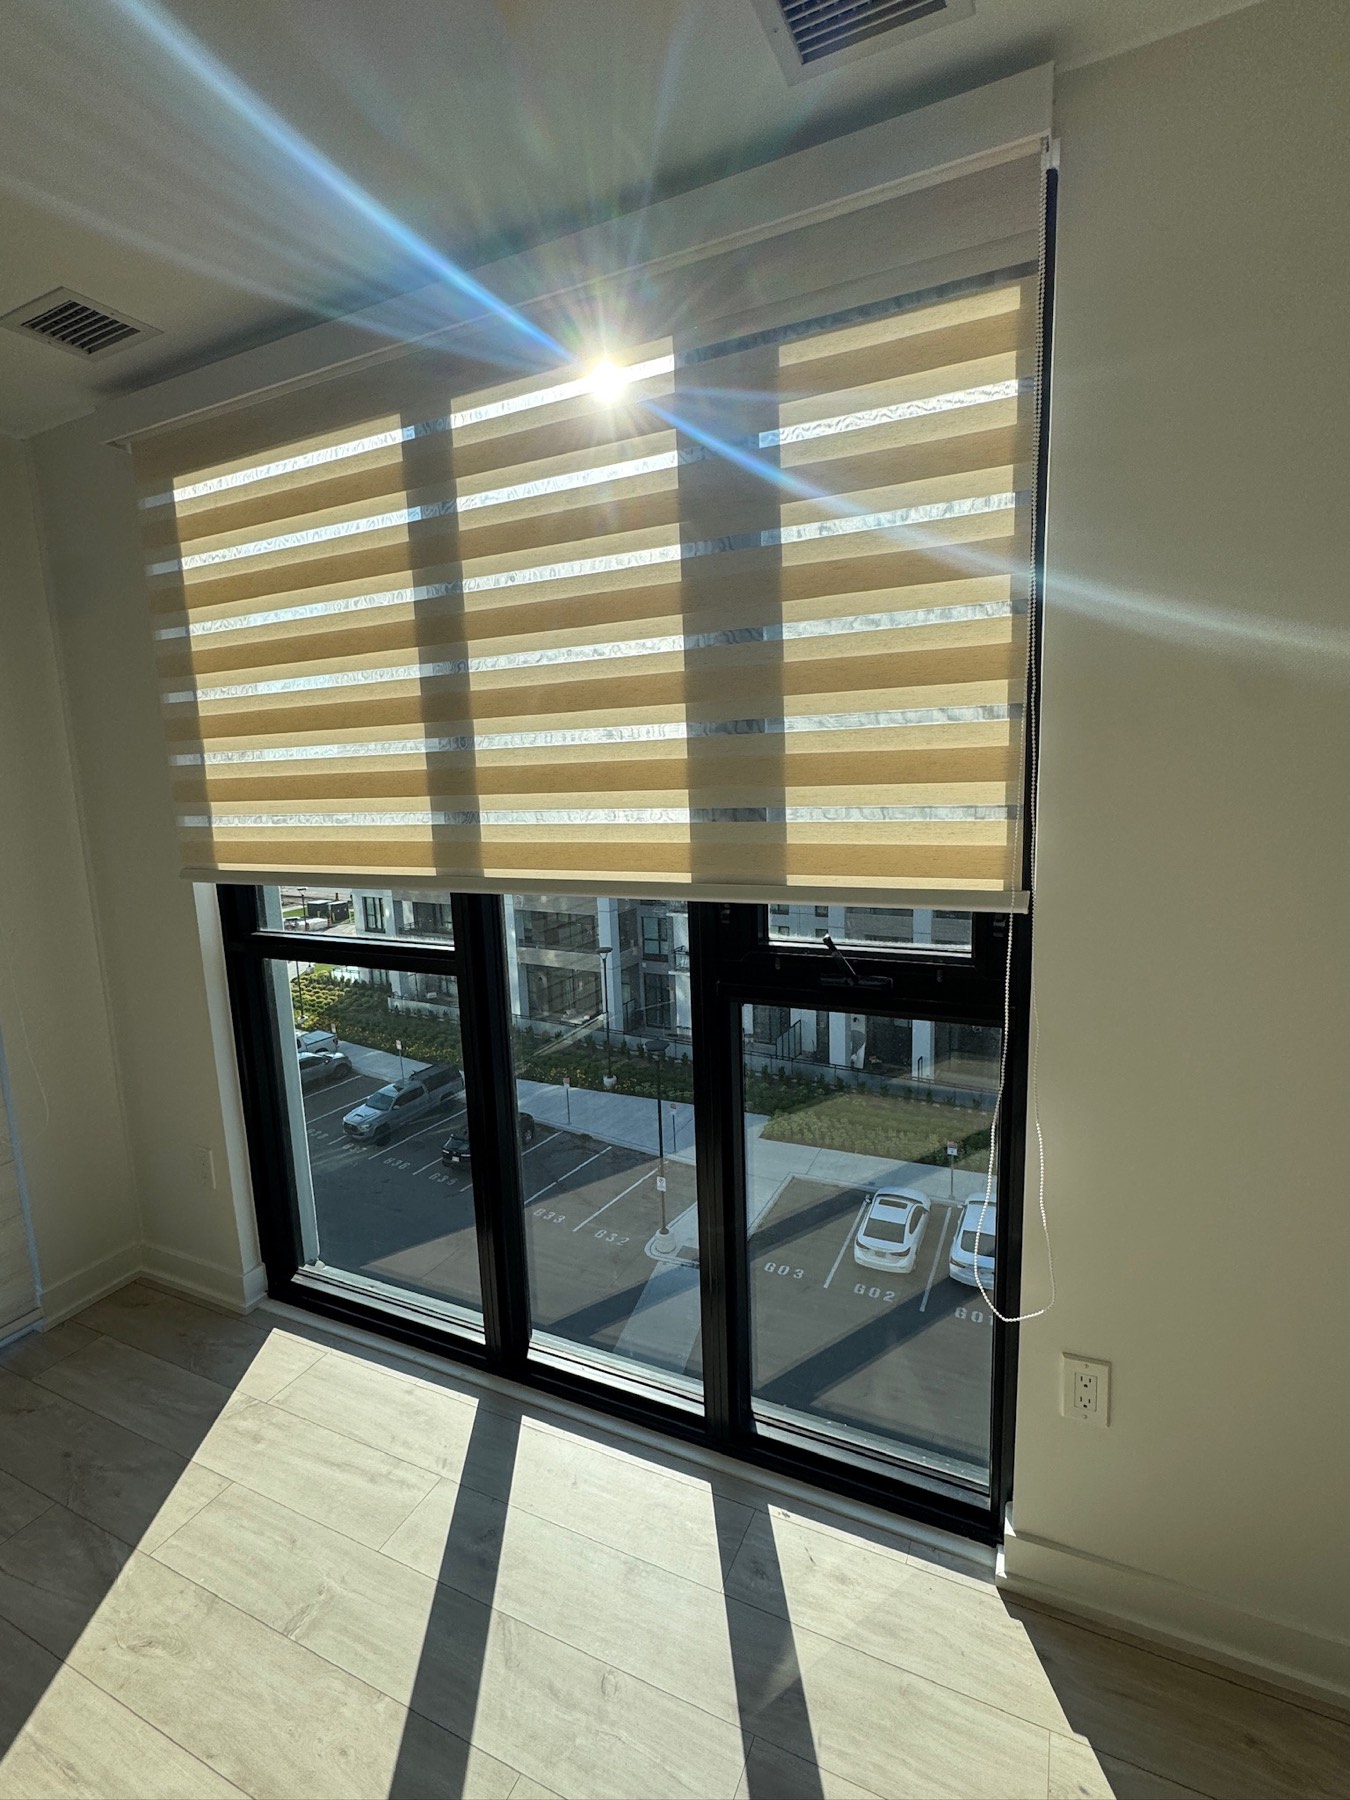
A commercial fit-out is a different job from a residential one, and the difference is rarely the product. It is the coordination: dozens or hundreds of windows, a building with its own access rules, other trades working the same floors, and a business that cannot stop operating while you work.
We handle commercial projects end to end — survey, specification, scheduling, and installation — and we schedule around your hours rather than ours. Evening and weekend installation is normal for us, not an exception you have to negotiate.
Different environments impose different constraints. These are the ones we handle most.
Glare control at desk level is usually the brief. Solar shades with a specified openness factor solve screen glare without turning the floor into a cave or cutting off the view.
Balancing a visible storefront against UV that fades stock. Solar mesh preserves the display while cutting the fade.
Condo and rental buildings where consistency matters. Common specifications across units, and where required, compliance with a building's uniform-appearance rules for anything visible from outside.
Guest rooms where genuine blackout is a guest expectation, paired with treatments that can survive high turnover and frequent handling.
Environments with cleaning, durability, and safety requirements that rule out most domestic products.
Phased work across occupied floors, coordinated with the other trades on site and sequenced so each floor is handed back finished.
Yes. Evening, overnight, and weekend installation is routine for commercial work, and we plan the schedule around your operating hours from the start rather than treating it as a special request.
We have completed fit-outs ranging from a single meeting room to multi-floor offices running to dozens of windows. For larger projects we phase the work floor by floor so each area is handed back finished and usable.
Usually solar shades. They cut screen glare and solar heat gain while keeping the view and the daylight, which matters for how the floor feels to work in. The openness factor is the decision that actually matters, and it should be chosen per elevation — a north-facing wall does not need the same specification as a west-facing one.
Yes, and for multi-unit buildings it is usually a requirement rather than a preference. We hold the specification on file so later phases and replacement units still match what was installed first.
Yes. We can provide itemised written quotes suitable for tender submission or capital budgeting, broken down by floor, elevation, or unit type depending on how you need to present the cost.
Free in-home consultation. No pressure, no obligation. Just expert advice and a quote you can trust.